
Glass railings on buildings up to 30 meters high
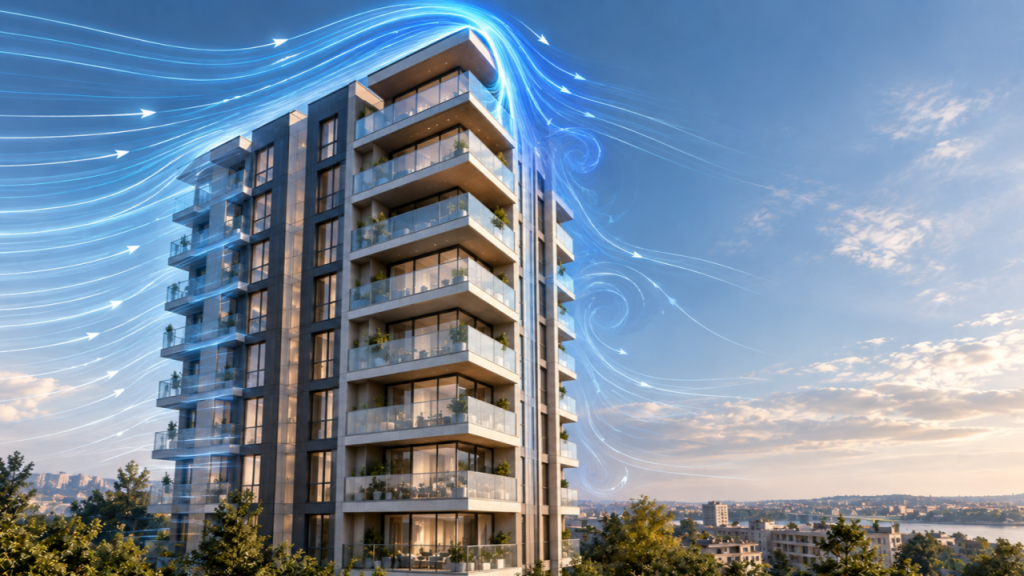
When designing glass railings for multi-story buildings, the first questions are often which glass thickness and aluminum profile are required. However, for buildings 20, 25, or 30 meters high, the answer should not begin with the selection of glass or profiles. The same railing may not have the same requirements on the second floor and the top floor, in the middle of the façade and at the corner of the building.
The final technical solution is influenced by the installation height, wind loads, position on the façade, support method, intended use of the space, type of glass, load-bearing profile, and anchoring method. Therefore, a glass railing on a multi-story building should be treated as a complete engineered system, rather than as a combination of individual components.
Wind loads are not the same at all locations
As the height of a building increases, wind action becomes one of the key parameters in the design of the railing system. In Serbia, wind actions on structures are determined in accordance with SRPS EN 1991-1-4 (Eurocode 1 – Actions on Structures – Wind Actions) and the relevant National Annex.
For the railing system designer, the total height of the building alone is therefore not sufficient. Characteristic and, where applicable, design values of wind pressure and suction, expressed in kN/m², are required, taking into account height zones, façade orientation, and the position of individual elements.
Particular attention should be paid to the edge and corner zones of the building, where wind actions may be more unfavorable than in the central areas of the façade. If a wind study, wind-tunnel test, or numerical flow analysis is available for the building, the relevant results should be incorporated into the design of the railing system.
Different Profile Types on the Same Building
This is important both from a safety perspective and in terms of investment optimization. Multiple types of load-bearing aluminum profiles can be specified on the same building. At lower and less exposed locations, one system may be sufficient, while higher, edge, or corner locations may require a higher-capacity profile.
This means that it is not always justified to overdesign the entire railing system based on the most unfavorable location on the building. Structural calculations make it possible to select a technically appropriate solution for each group of locations, without compromising safety or unnecessarily increasing costs.
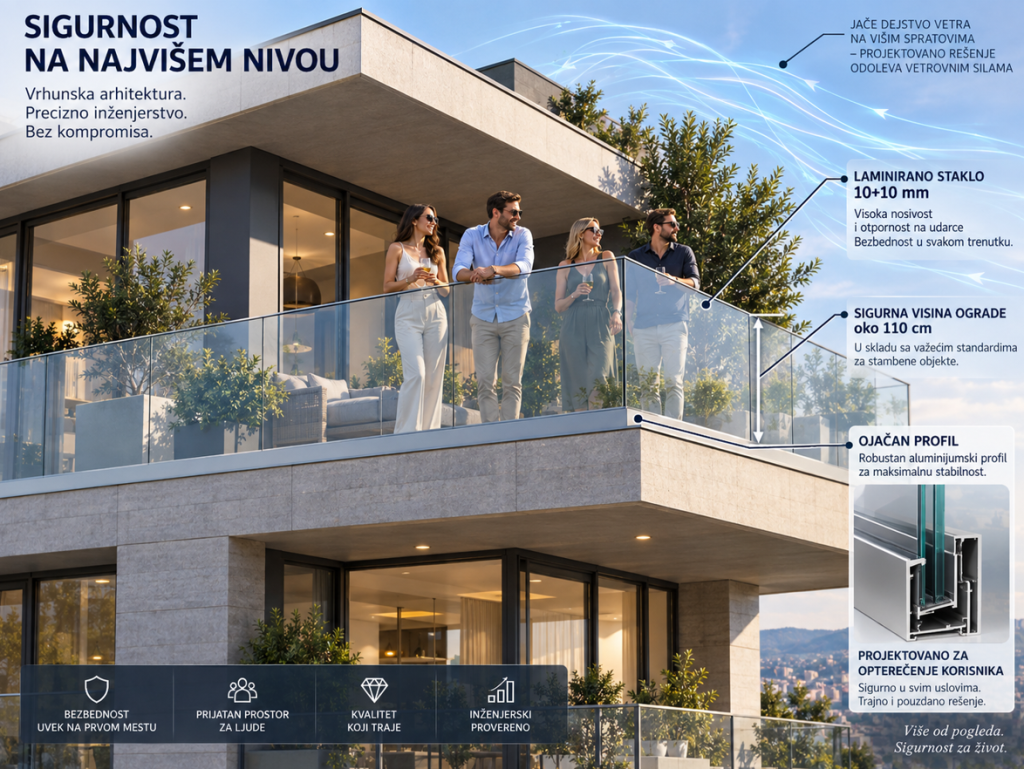
The same principle applies to the selection of glass. 8+8 mm glass is not a universal solution. If laminated 8+8 mm glass was initially specified in the architectural design, this does not automatically mean that the same glass composition will be suitable for all locations.
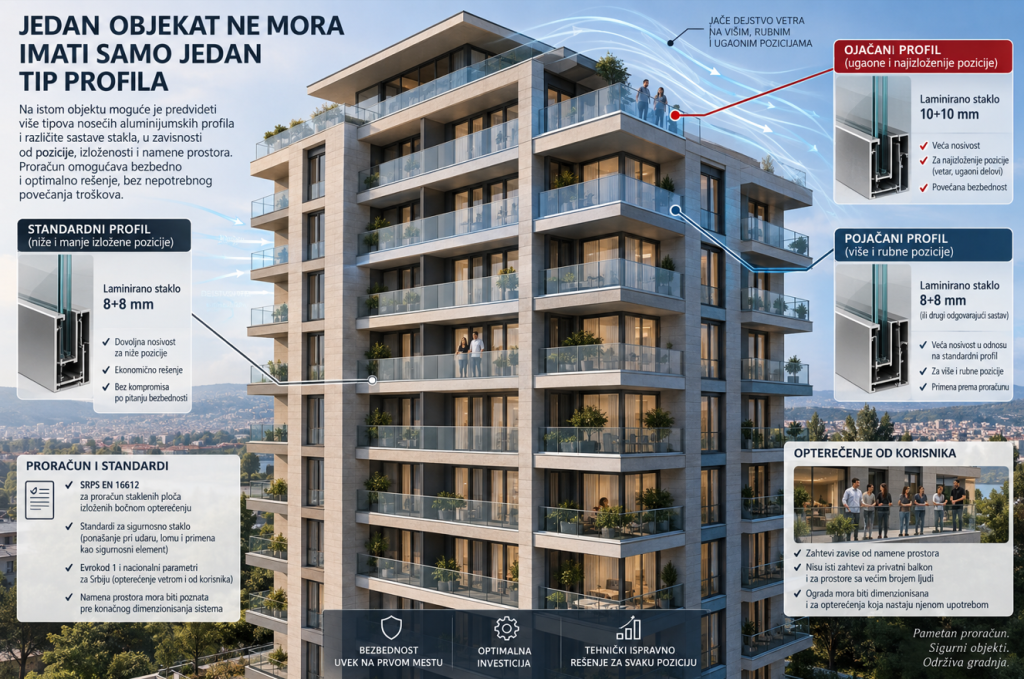
Structural calculations may show that higher, edge, or wind-exposed areas of the building require, for example, 10+10 mm laminated glass, a different laminate composition, or another technically appropriate solution.
However, the opposite approach is not optimal either. If 10+10 mm glass is required only at a limited number of critical locations, there is no reason to automatically use the same glass throughout the entire building.
For the calculation of glass panes subjected to lateral loads, SRPS EN 16612 is relevant. When selecting safety glass, the standards defining the behavior of glass under impact and breakage, as well as its use as a safety element, must also be taken into account.
The railing must also be designed to withstand user loads; wind is not the only action the railing needs to resist. The railing system must be dimensioned for loads arising from its use, depending on the intended use of the space.
The requirements for a railing on a private balcony of a residential unit are not the same as those for a railing in an area where a larger number of people may gather. Therefore, the intended use of the space must be known before the final sizing of the system, in accordance with the relevant requirements of Eurocode 1 and the national parameters applicable in Serbia.
For a Glass Railing, Checking Only the Glass Is Not Enough
One of the most important aspects that investors often overlook is the load path through which forces are transferred to the building structure: glass → glass fixing → aluminum profile → anchors → load-bearing structure of the building.
Every link in this system must be adequately designed and dimensioned. Therefore, even correctly selected glass and a high-quality aluminum profile do not, by themselves, guarantee a suitable system if the fixing method has not been properly designed.
It is necessary to define the type and arrangement of anchors, the substrate to which the system is fixed, edge distances, joint geometry, and other parameters required for the structural calculations. This is particularly important for fascia-mounted systems, where the load-bearing profile is installed on the face of the floor slab or other structural element.
Designing Railing Systems for High-Rise Buildings
For large residential, hotel, and commercial buildings, the technical process should not follow this sequence: architectural design → profile selection → glass ordering → subsequent verification.
A more reliable sequence is: architectural design → definition of design parameters → structural calculations → system optimization → detailed shop drawings → manufacturing → controlled installation
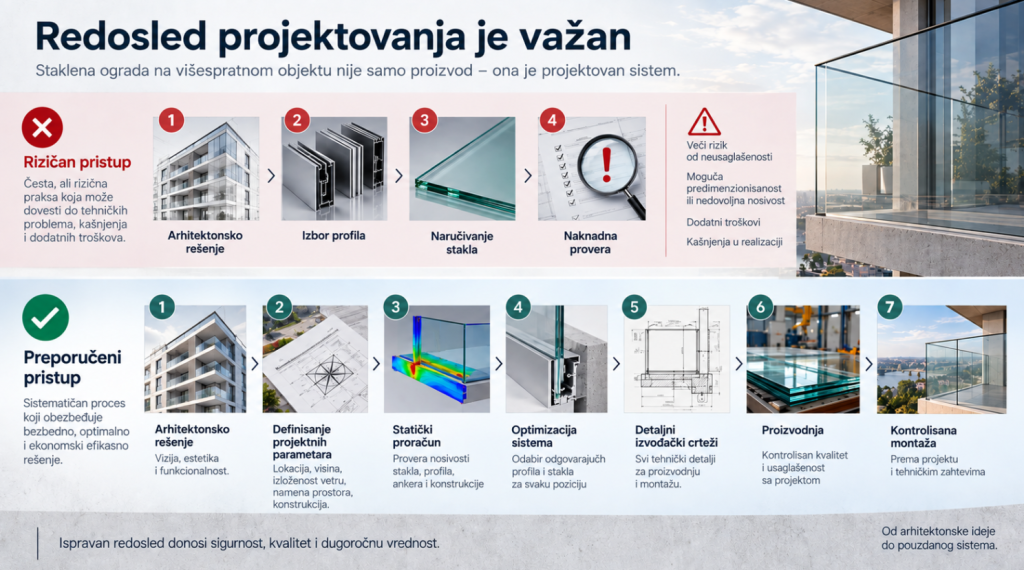
This approach preserves the architectural concept while allowing the technical solution to be adapted to the actual conditions of the specific building.
For the investor, this approach offers another important advantage: cost control and optimization. If only certain locations require a stronger profile or thicker glass, the more expensive solution does not necessarily need to be applied to hundreds of meters of railing where it is not required.
Before final structural calculations and shop drawings are prepared, it is necessary to coordinate the architectural details and geometry of the railing, installation heights and locations, intended use of the space, supporting substrate and anchoring method, as well as the design parameters for wind actions across the façades, height zones, and edge zones.
For more complex buildings, the results of a wind study, wind-tunnel testing, or numerical analysis should also be incorporated, where such documentation is available.
Only on the basis of these data can the aluminum profile type, glass composition and thickness, fixing method, and installation details be responsibly confirmed.
A Glass Railing on a High-Rise Building Is Not Just a Product — It Is an Engineered System
For the architect, the goal is to preserve the intended appearance of the façade and railing. For the investor, the goal is to obtain a safe, rational, and properly documented solution. The task of the railing system designer and contractor is to turn the architectural concept into a technical solution that meets the actual conditions at every relevant location on the building.
Therefore, for buildings up to 30 meters high, particularly at the highest, edge, and corner locations, the final selection of glass, profiles, and anchoring method should be based on structural calculations rather than assumptions.
Metals-Weld provides expert consultations for the selection and sizing of glass railing systems, aluminum profiles, and appropriate technical solutions tailored to the specific requirements of each building. You can schedule a consultation directly with our team, and based on the project documentation and the investor’s requirements, we also prepare technical and commercial proposals for project implementation.