
Glass railings on buildings taller than 30 meters: safety and system optimization
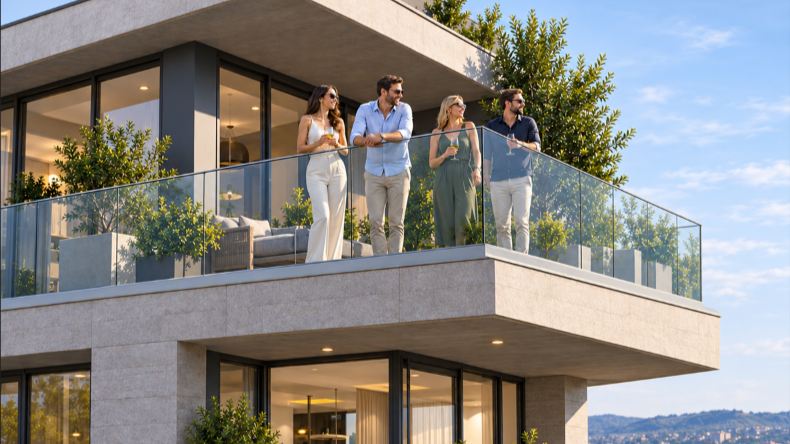
When designing glass railings on high-rise residential, commercial, and hotel buildings, one of the key issues is how to balance architectural requirements, safety, and cost-effectiveness. As building height increases, wind exposure conditions change, while the position of the railing, the purpose of the space, and the method of attachment further influence the choice of system. A height of 30 meters is not a universal technical limit, but it provides a good occasion to consider the specific requirements of designing railings on high-rise buildings.
Therefore, a glass railing should not be viewed solely through the thickness of the glass and the dimensions of the aluminum profile, but rather as a complete structural system.
Wind exposure is not the same at all positions.
On high-rise buildings, wind represents one of the important parameters for dimensioning exterior glass railings. According to SRPS EN 1991-1-4 and the corresponding national annex, the calculation depends on the location, height, terrain category, building geometry, and pressure coefficients. More pronounced local suction effects can occur in edge and corner zones than on the central parts of the facade. For balconies and terraces, it is also necessary to consider wind action on both sides of the glass panels. Therefore, it is not justified to automatically apply the same technical solution at all positions of the building. When relevant results from a wind study or numerical analysis exist, they should be included in determining the design loads.
Glass selection: thickness is not the only criterion
For railings that protect against falls from a height, appropriate configurations of laminated safety glass are applied. However, a composition such as 8+8 mm or 10+10 mm in itself is not proof of adequate load-bearing capacity. The choice depends on the panel dimensions, type of glass, interlayer characteristics, method of support, design loads, and required post-breakage behavior. In addition to wind action, imposed loads according to SRPS EN 1991-1-1 must also be verified, including corresponding horizontal loads depending on the purpose of the space, as well as requirements for impact resistance and post-breakage safety. Relevant standards and technical specifications are used for the calculation of glass elements, including SRPS EN 16612, SRPS EN 16613, and the SRPS CEN/TS 19100 series, within their scope of application. Cantilever-fixed glass railings without posts require special attention, as it is necessary to verify the behavior of the glass in the clamping zone, deformations, and system safety in relevant damaged states.
Different profiles on the same building
Different types of load-bearing aluminum profiles can be applied on a single building, depending on the loads, geometry, and fastening conditions. The calculation must confirm the load-bearing capacity, stiffness, and allowable deformations of each intended configuration, applying the relevant rules of Eurocode 9 (SRPS EN 1999). It is not always necessary to dimension the entire railing according to the most unfavorable position on the building. By grouping positions with comparable requirements, it is possible to optimize the selection of profiles and material consumption, without compromising on safety.
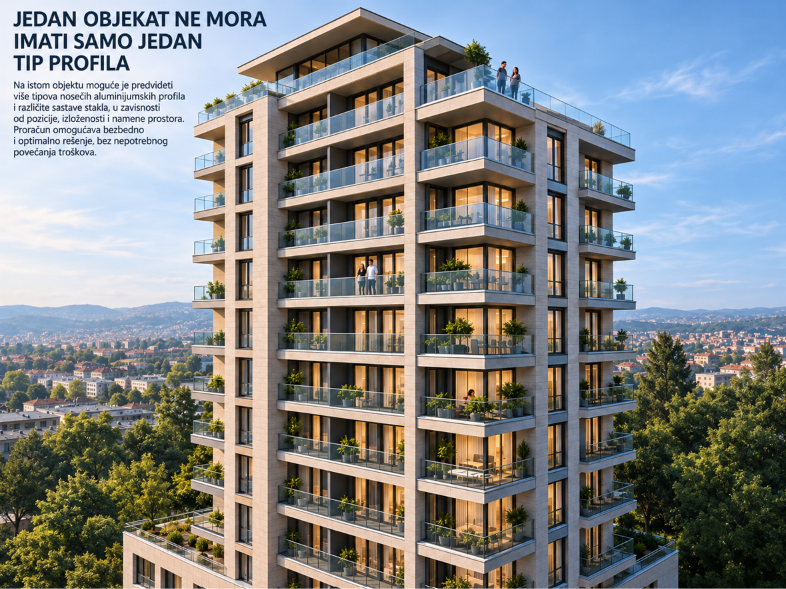
Anchoring is an integral part of the calculation.
Even properly dimensioned glass and aluminum profiles do not guarantee safety if the fastening method is inappropriate. Loads are transferred to the building’s load-bearing structure through the profiles and anchors. Therefore, it is necessary to verify the load-bearing capacity of the substrate, the position and spacing of the anchors, tensile and shear actions, as well as possible structural deformations. SRPS EN 1992-4 is relevant for the design of anchorage in concrete. Fastenings close to the edges of reinforced concrete slabs require special attention, where the available geometry and substrate load-bearing capacity can limit the choice of solution.
Optimization begins before production
On buildings with a large quantity of glass railings, timely design can significantly impact the overall costs of realization. Before the final selection of the system, it is necessary to harmonize the architectural solution, the purpose of the space, design loads, glass composition, load-bearing profiles, anchoring method, and installation details. For more complex buildings, additional numerical analyses, testing, or checks of specific structural details may be required. Such an approach makes it possible to avoid unnecessary over-dimensioning while preserving the architectural concept and fulfilling all relevant safety requirements.
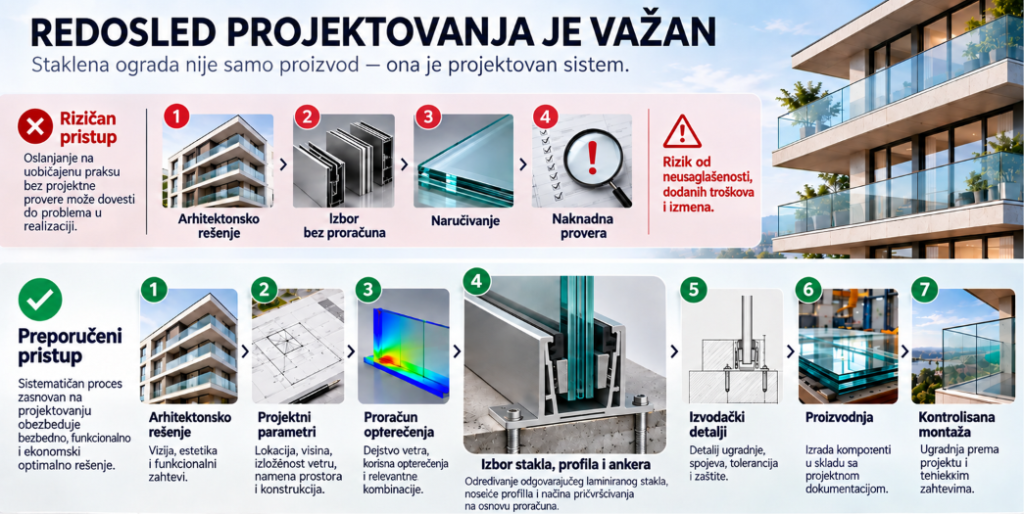
A glass railing is not just a product, it is an engineered system.
For the architect, it is important to preserve the intended appearance of the facade. For the investor, the goal is a safe, durable, and economically justified solution. For the designer and contractor, it is crucial that the complete system meets the technical requirements. On high-rise buildings, the choice of glass, aluminum profile, and anchoring method should be the result of calculation, not assumption.
Metals-Weld provides expert technical support in the selection, development, and dimensioning of glass railing systems, in accordance with the specifics of each project. Based on project documentation and investor requirements, we prepare technical and commercial solutions, from the selection of the appropriate system to its realization.